


Industrial computed tomography for precise component inspection and 3D analysis. Non-destructive, traceable, and efficient for your quality assurance.
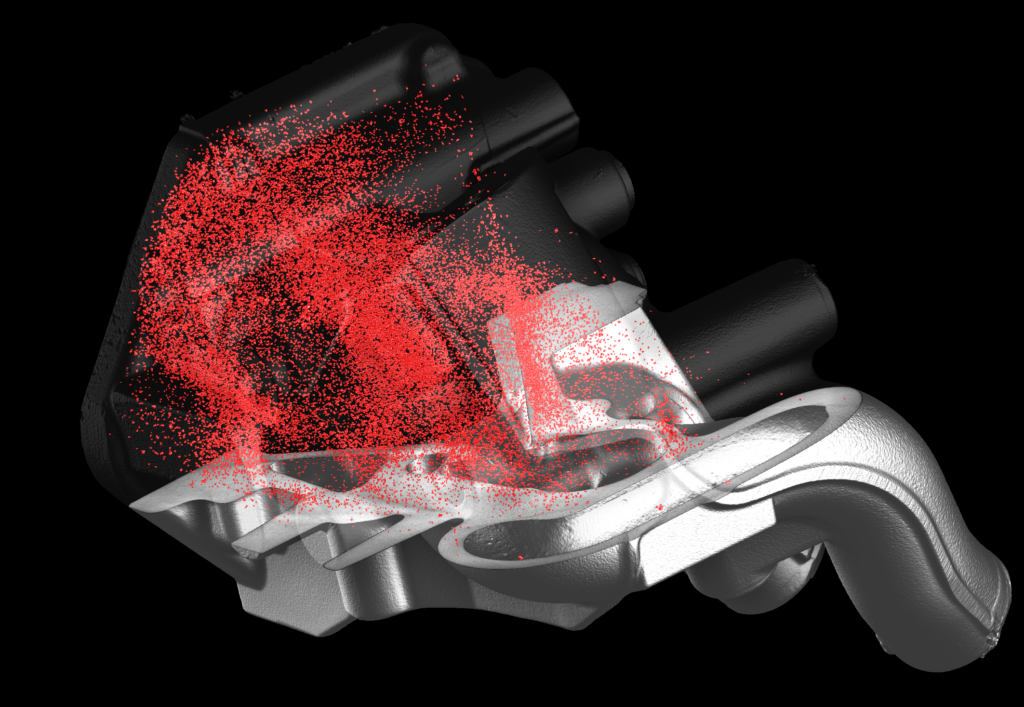
Industrial computed tomography makes even the smallest structures visible and enables precise analyses for reliable quality assurance.
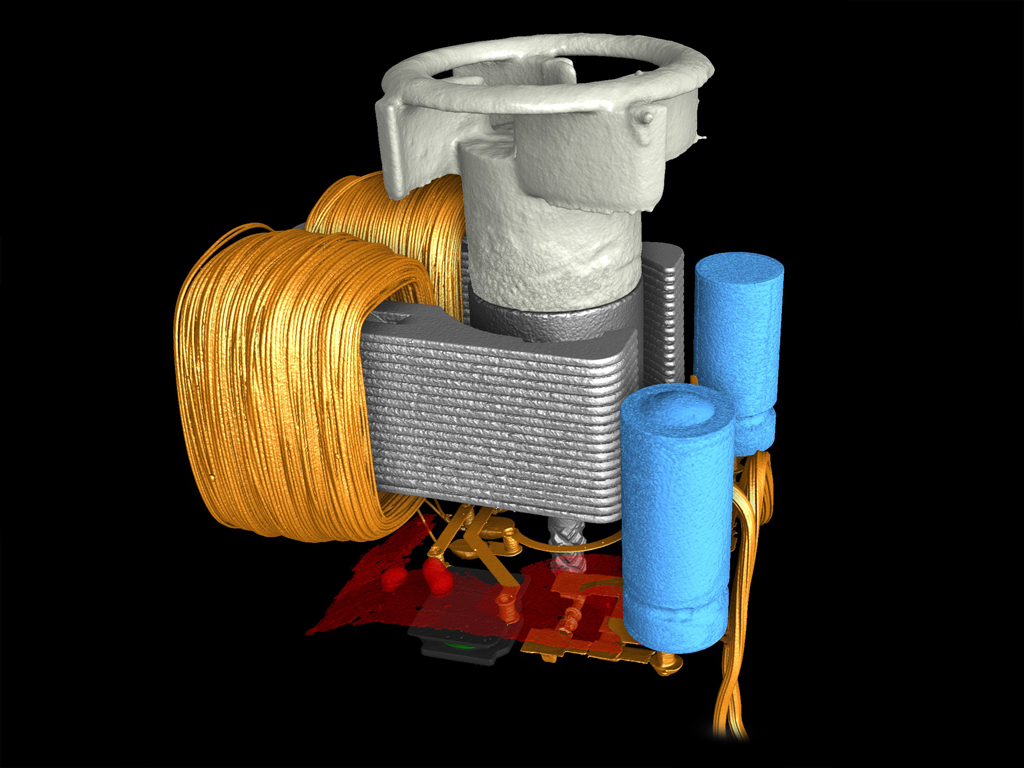
Make complex components visible and assessable without damaging the component.
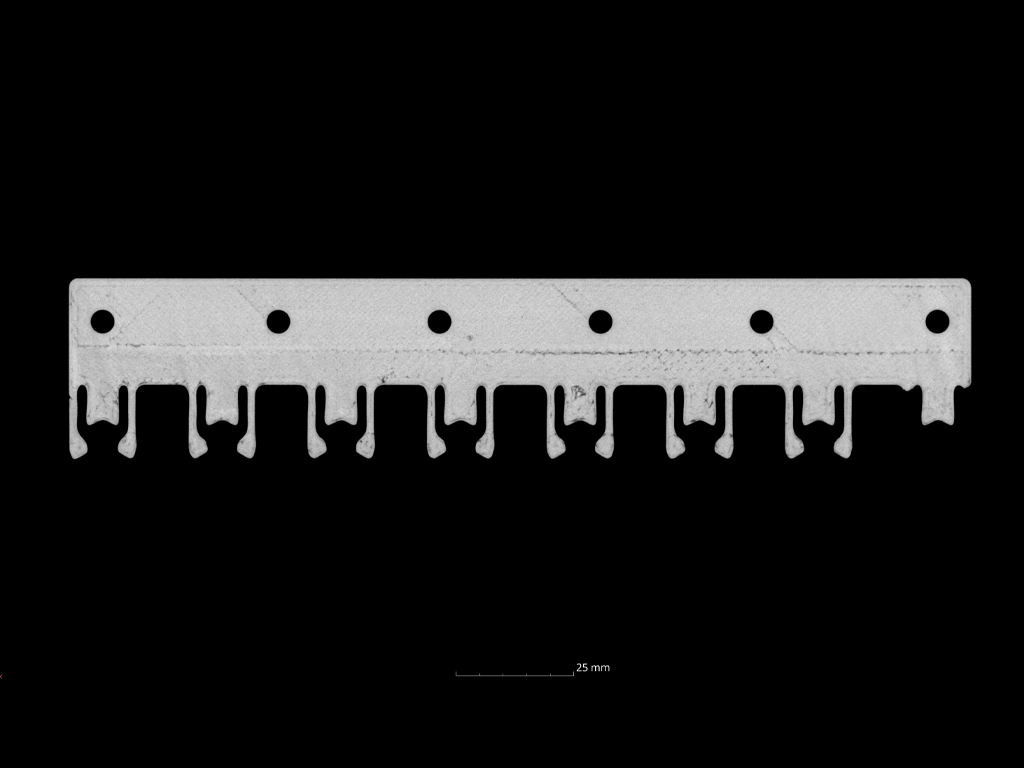
Capture internal structures, material distributions, and anomalies in detail.
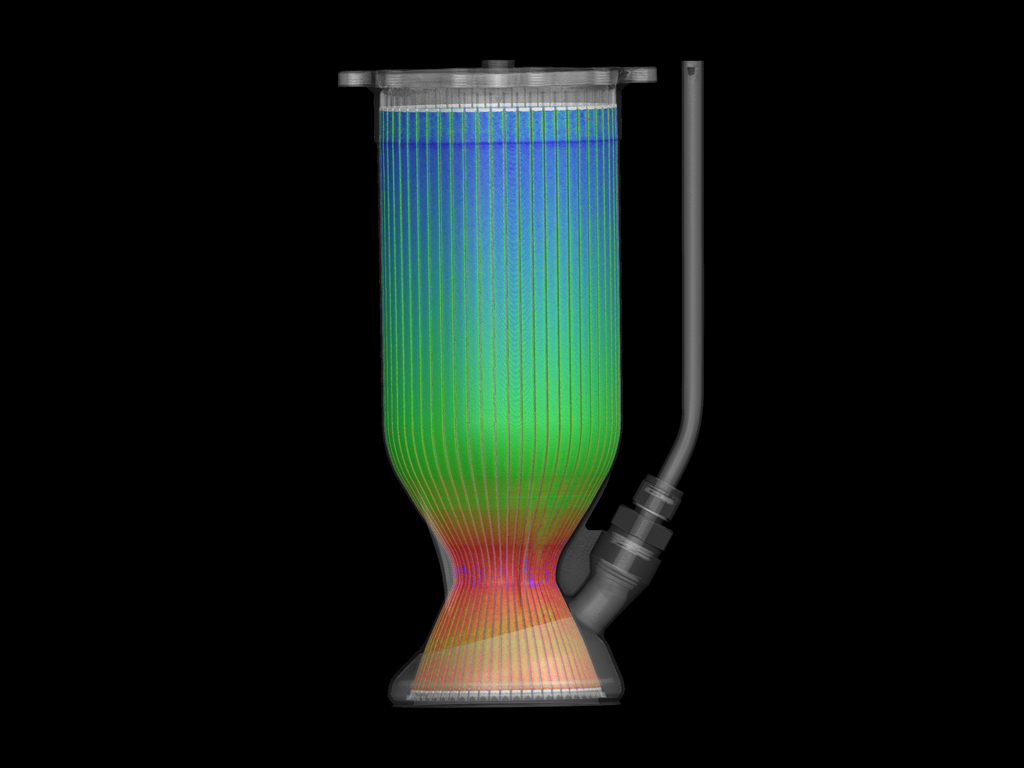
Reliable analysis for the highest demands in industry and aviation.
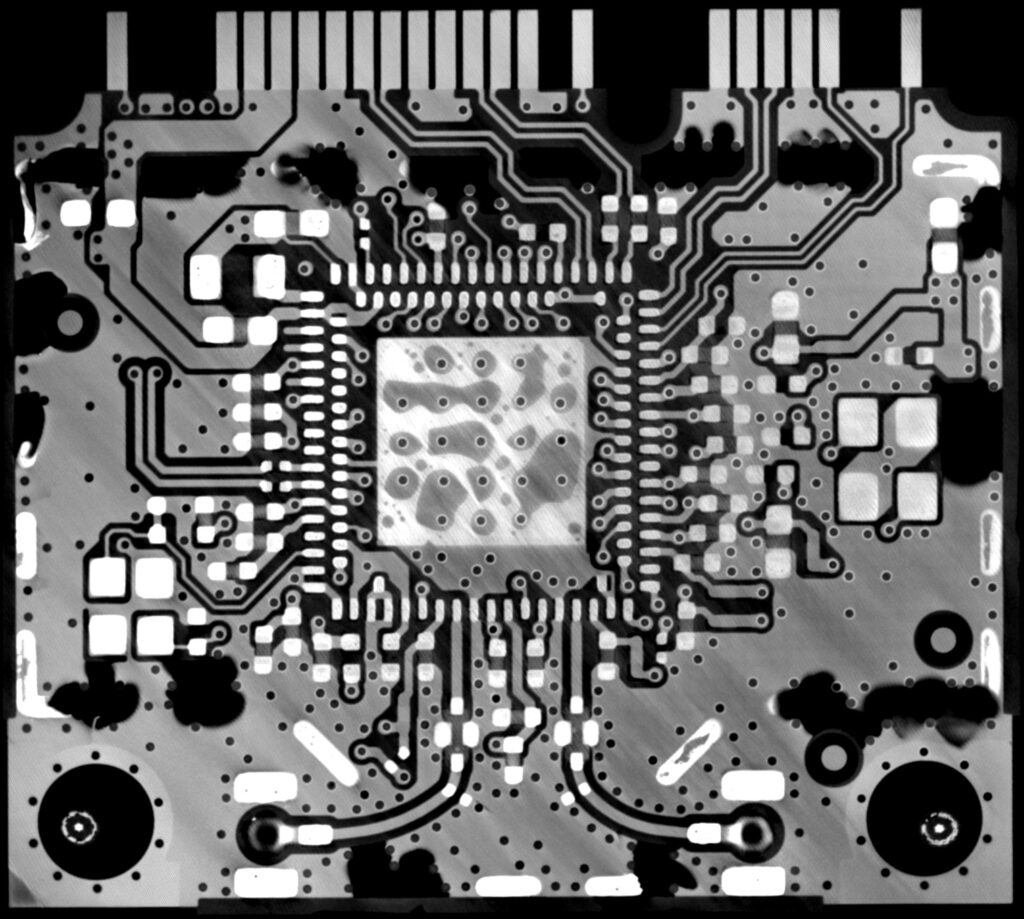
We support you in all areas of industrial computed tomography – from the analysis of individual components to integration into your quality assurance.
We analyze components where quality and precision are critical. Our industrial computed tomography provides detailed insights into internal structures and helps companies reliably inspect components, optimize processes, and achieve the highest quality standards. This enables confident decisions based on precise and non-destructive analyses.
Would you like to learn more about industrial computed tomography? Here you will find answers to frequently asked questions about our services, the process, and the possibilities of CT analysis.
Industrial computed tomography is a non-destructive testing method that makes the interior of components visible in three dimensions. Unlike conventional measurement methods, internal structures, material defects, porosities, cracks, or deviations can be precisely analyzed without damaging the component.
We analyze components made from a wide range of industrial materials, including plastics, aluminum, steel, titanium, copper, Inconel, ceramics, CFRP, GFRP, as well as electronics and complex assemblies. Our CT technology is suitable for both individual parts and complete assemblies of various geometries.
Industrial computed tomography enables, among other things, defect analysis, porosity analysis, wall thickness analysis, nominal-actual comparisons with CAD data, dimensional inspections, reverse engineering, as well as the examination of complete assemblies. The choice of analysis depends on your specific task.
Our customers come from industries such as aerospace, aviation, automotive, medical technology, mechanical engineering, as well as the plastics and electronics industries. Industrial computed tomography is suitable wherever the highest precision and reliable quality assessments are required.
After a brief consultation, we analyze your requirements and select the appropriate testing method. Your component is then digitized and evaluated according to your specific task. You will receive clear results as well as meaningful visualizations and measurement data for your further development or quality assurance.
The processing time depends on the component size and scope of analysis. We can complete many projects within just a few business days. For urgent requests, we will work together to find a quick and suitable solution.
Whether a single component, assembly, or complex task – we support you with precise industrial computed tomography, personal consultation, and meaningful results. Together, we find the right solution for your requirements.
Describe your request or your component to us – we will get back to you as soon as possible with an initial assessment.
*Your data will be used exclusively to process your inquiry and will not be shared with third parties. You can revoke your consent at any time with effect for the future by email or in writing. For more information, please refer to our Privacy Policy.