Material

Aluminium

Manufacturing Processes

Guss

Test task

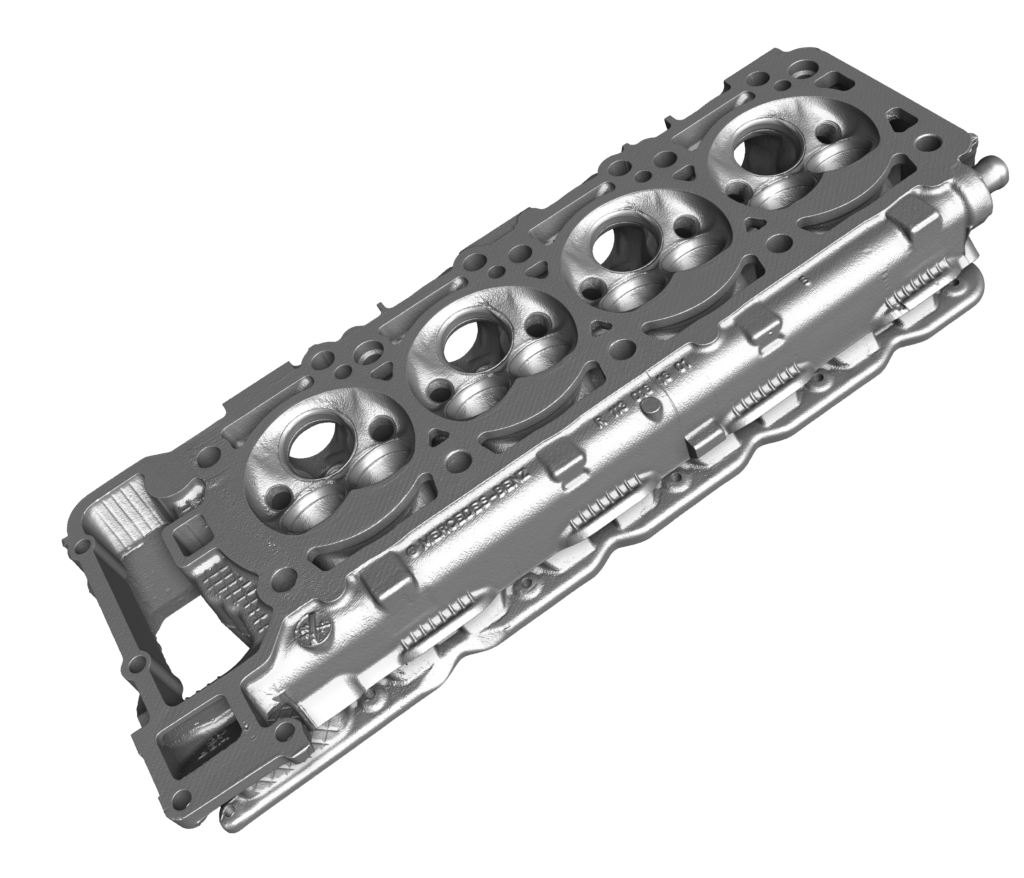
Der Scan war notwendig um ein genaues Modell des Cylinder Heads zu erhalten um ihn auffräsen zu können, ohne die Kühlkanäle zu verletzen.

01

Initial Situation

02

Goal

Eine saubere Oberfläche exportiert als STL

03

Execution

Der Cylinder Head wurde als vertikaler Stapel gescannt und durch die Reconstructionssoftware verbunden.

04

Result

Ein sauberes Oberflächennetz das für das Reverse Engineering mit Solid Works verwendet werden konnte.

We see right through your component.

Whether quality inspection, measurement, reverse engineering, or damage analysis – we support you with precise industrial computed tomography and personal consultation.

Highest precision

State-of-the-art CT technology for results with the highest accuracy and detail.

Non-destructive

Your components remain intact and secure during the analysis.

Fast & efficient

Short analysis times and digital results for fast and well-founded decisions.

Customized solutions

Tailored analyses and consulting, customized to your requirements.